
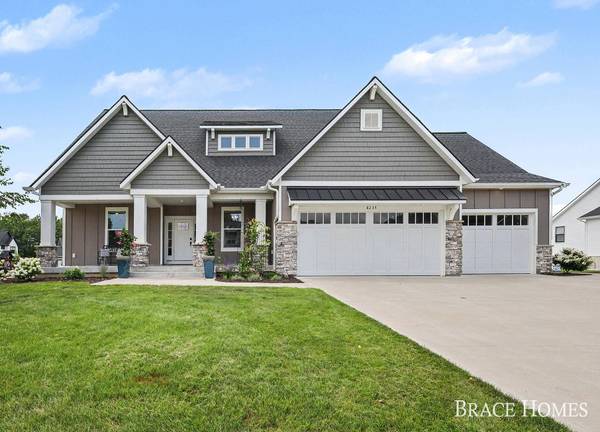
8235 Country Rail SW Drive
Byron Center, MI 49315
- 4 Beds
- 4 Baths Full Baths: 3 Half Baths: 1
- 2,339 SqFt
- 0.41 Lot Size
- 2021 Year Built
GALLERY
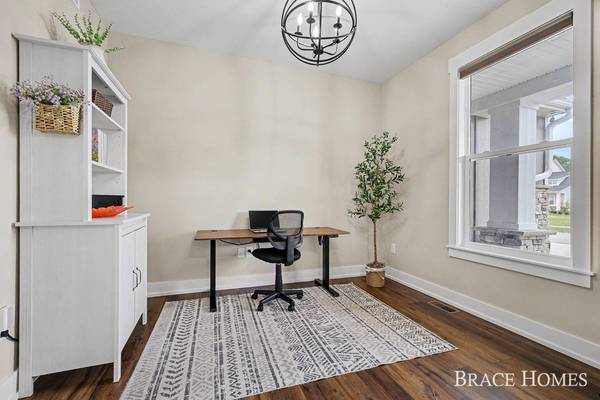
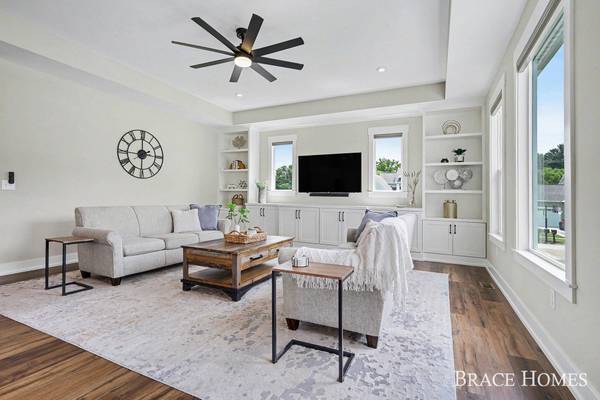
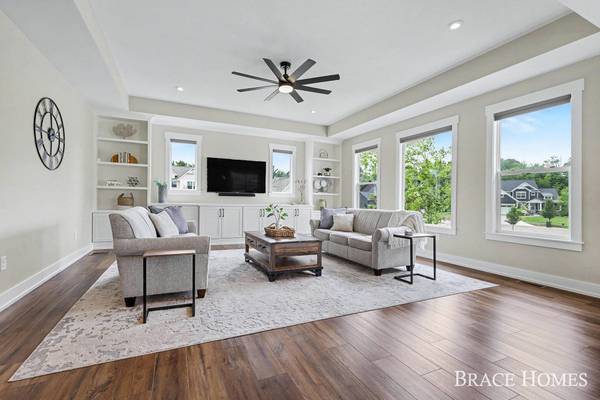
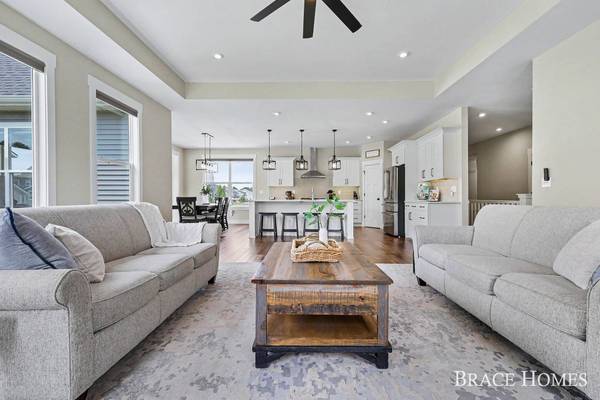
PROPERTY DETAIL
Key Details
Property Type Single Family Home
Sub Type Single Family Residence
Listing Status Active
Purchase Type For Sale
Square Footage 2, 339 sqft
Price per Sqft $405
Municipality Byron Twp
Subdivision Railview Ridge
MLS Listing ID 26037673
Style Ranch
Bedrooms 4
Full Baths 3
Half Baths 1
Year Built 2021
Annual Tax Amount $11,312
Tax Year 2025
Lot Size 0.415 Acres
Acres 0.42
Lot Dimensions 120x21x120x136x136
Property Sub-Type Single Family Residence
Source Michigan Regional Information Center (MichRIC)
Location
State MI
County Kent
Direction GPS
Rooms
Basement Full, Walk-Out Access
Building
Lot Description Corner Lot, Sidewalk, Cul-De-Sac
Story 1
Sewer Public
Water Public
Architectural Style Ranch
Structure Type Vinyl Siding
New Construction No
Interior
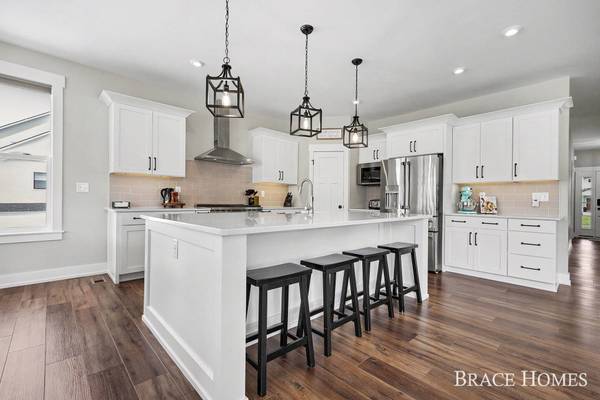
Interior Features Ceiling Fan(s), Garage Door Opener, Wet Bar, Center Island, Eat-in Kitchen, Pantry
Heating Forced Air
Cooling Central Air
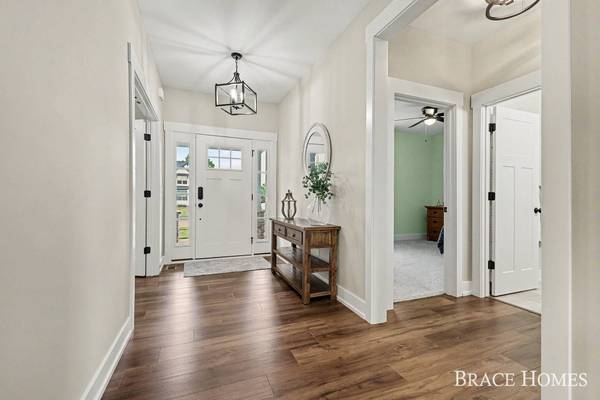
Flooring Carpet, Ceramic Tile, Vinyl
Fireplace false
Window Features Screens,Insulated Windows,Window Treatments
Appliance Humidifier, Dishwasher, Disposal, Dryer, Range, Refrigerator, Washer, Water Softener Owned
Laundry Laundry Room, Main Level
Exterior
Parking Features Garage Faces Front, Attached
Garage Spaces 3.0
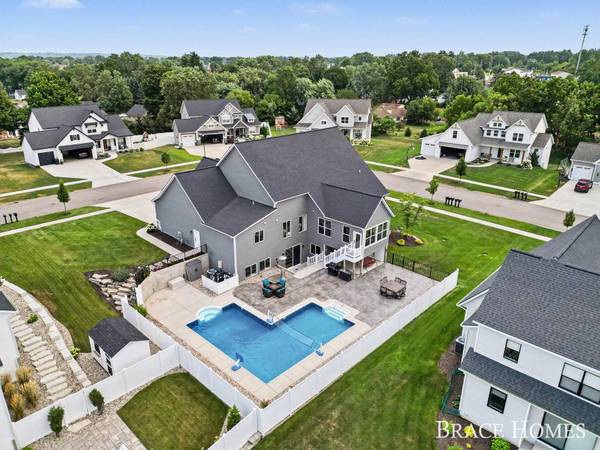
Fence Fenced Back, Full, Invisible Fence, Other
Pool In Ground, Outdoor/Above
Utilities Available Natural Gas Available, Electricity Available, Natural Gas Connected
View Y/N No
Roof Type Composition
Street Surface Paved
Porch Covered, Porch(es)
Garage Yes
Schools
School District Byron Center
Others
Tax ID 41-21-16-420-007
Acceptable Financing Cash, FHA, VA Loan, MSHDA, Conventional
Listing Terms Cash, FHA, VA Loan, MSHDA, Conventional
SIMILAR HOMES FOR SALE
Check for similar Single Family Homes at price around $949,000 in Byron Center,MI

Open House
$689,900
3563 Conrail Drive, Byron Center, MI 49315
Listed by Kensington Realty Group Inc.4 Beds 3 Baths 1,836 SqFt
Active
$889,900
1760 Julienne SW Court, Byron Center, MI 49315
Listed by Eastbrook Realty5 Beds 5 Baths 2,928 SqFt
Open House
$690,000
7612 Clementine Avenue, Byron Center, MI 49315
Listed by Keller Williams GR East5 Beds 4 Baths 2,380 SqFt
CONTACT
