
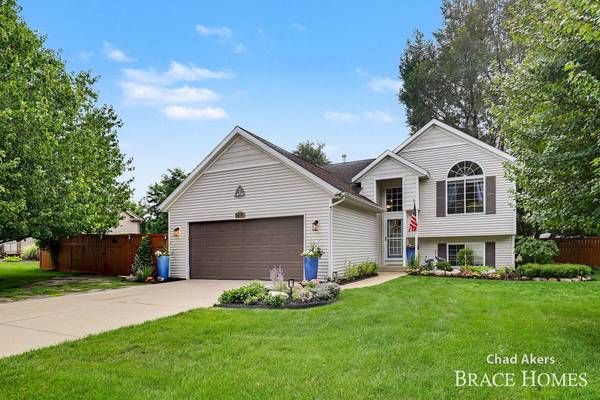
6876 Northway NE Drive
Rockford, MI 49341
Open House
Sat Sep 05, 11:00am - 12:30pm
- 4 Beds
- 2 Baths Full Baths: 2
- 968 SqFt
- 0.3 Lot Size
- 2005 Year Built
GALLERY
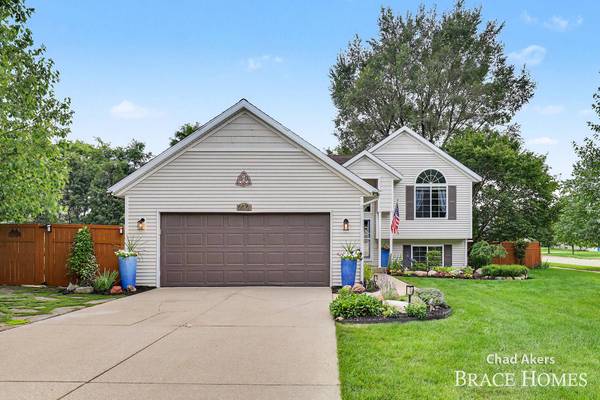
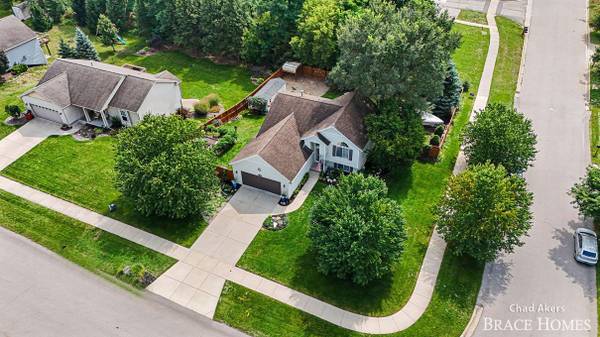
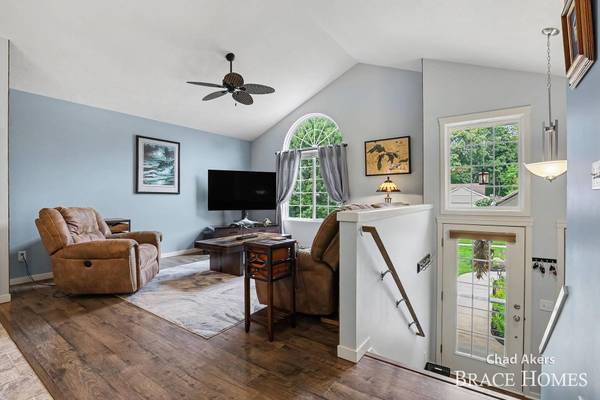
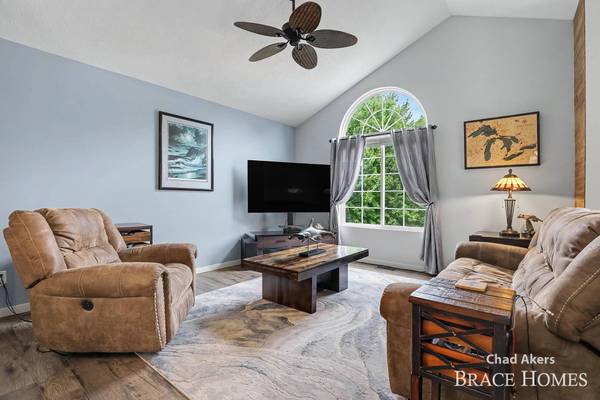
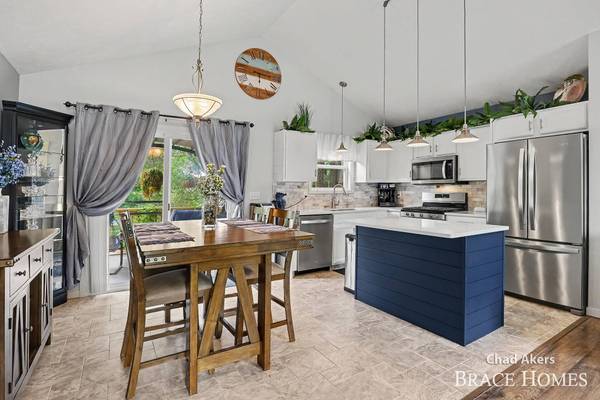
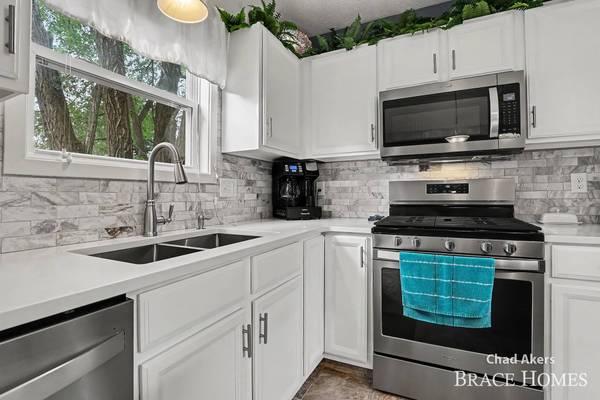
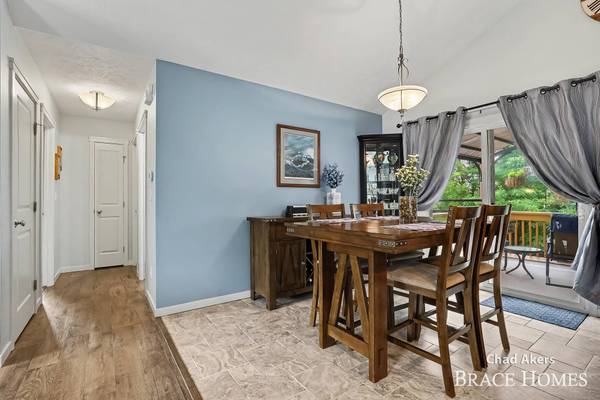
PROPERTY DETAIL
Key Details
Property Type Single Family Home
Sub Type Single Family Residence
Listing Status Active
Purchase Type For Sale
Square Footage 968 sqft
Price per Sqft $433
Municipality Plainfield Twp
MLS Listing ID 26046833
Bedrooms 4
Full Baths 2
Year Built 2005
Annual Tax Amount $3,917
Tax Year 2025
Lot Size 0.302 Acres
Acres 0.26
Lot Dimensions 100x115
Property Sub-Type Single Family Residence
Source Michigan Regional Information Center (MichRIC)
Location
State MI
County Kent
Direction West on Belding road from Wolverine, north on Northway to home.
Rooms
Other Rooms Shed(s)
Basement Walk-Out Access
Building
Lot Description Corner Lot, Sidewalk
Story 1
Sewer Public
Water Public
Level or Stories Bi-Level
Structure Type Vinyl Siding
New Construction No
Interior
Interior Features Garage Door Opener, Center Island, Eat-in Kitchen
Heating Forced Air
Cooling Central Air
Flooring Carpet, Vinyl
Fireplace false
Window Features Insulated Windows,Window Treatments
Appliance Dishwasher, Dryer, Microwave, Range, Refrigerator, Washer
Laundry Laundry Room
Exterior
Parking Features Garage Faces Front, Garage Door Opener, Attached
Garage Spaces 2.0
Fence Full
Utilities Available Natural Gas Available, Electricity Available, Natural Gas Connected
View Y/N No
Roof Type Composition
Street Surface Paved
Porch Deck, Patio
Garage Yes
Schools
School District Rockford
Others
Tax ID 41-10-12-479-001
Acceptable Financing Cash, FHA, VA Loan, MSHDA, Conventional
Listing Terms Cash, FHA, VA Loan, MSHDA, Conventional
SIMILAR HOMES FOR SALE
Check for similar Single Family Homes at price around $420,000 in Rockford,MI

Active
$439,900
7133 Russet Vista NE Drive, Rockford, MI 49341
Listed by RE/MAX United (Main)4 Beds 3 Baths 1,770 SqFt
Active
$289,000
8324 Je Ne Be NE Drive, Rockford, MI 49341
Listed by Bellabay Realty (North)3 Beds 2 Baths 1,121 SqFt
Active
$459,900
10463 Poplar NE Drive, Rockford, MI 49341
Listed by United Realty Services LLC3 Beds 1 Bath 736 SqFt
CONTACT
